From floor plan to preview, in a few minutes.
Upload the floor plan or describe the space, tell us what you want and get a free preview with floor plan, 3D and cost estimate. A designer checks it before you see it.
The steps
- 1Upload the floor plan or describe the spaceA DXF or DWG file works, or a PDF. No floor plan? We ask you for dimensions, doors, windows and where the dining room is.
- 2Tell us what you needType of venue, covers, menu, and which of your existing equipment you want to keep.
- 3Get your previewFloor plan with zones and counters, 3D you can rotate with a finger, cost estimate. In a few minutes.
- 4Go ahead only if you like itDimensioned design, construction drawings signed by a designer, installation by the partner installer in your area.
Five examples
Each video starts from the floor plan and ends with the design in 3D. The floor plan, the 3D model and the animation come from our own design engine, with equipment dimensions taken from the manufacturers' data sheets.
Trattoria, 80 covers
A 9.20 × 5.60 m kitchen with cold, preparation, cooking, dishwashing and pass zones. The clean and dirty routes never cross.
- Cold
- Preparation
- Cooking
- Dishwashing
- Pass
Café bar, 22 seats
A 5.7 m counter with a cocktails and glasses area and a coffee area. Preparation, dishwashing and storage at the back, and a seating area with 22 seats.
- Bar counter
- Cocktails and glasses
- Coffee station
- Preparation
- Dishwashing
- Storage
Staff canteen, 300 meals
Goods in, cold rooms and dry store, vegetable and meat preparation, cooking, a self-service line and dishwashing with tray return.
- Goods in
- Cold rooms
- Vegetables
- Meat
- Cooking
- Self-service line
- Dishwashing
All-you-can-eat sushi, 120 seats
Hot kitchen and sushi preparation in a 7 × 4.5 m room. Goods come in through the service door, dirty dishes come back from the dining room and go straight to the dishwashing area, without crossing the kitchen.
- Cold
- Cooking
- Pass
- Sushi prep
- Dishwashing
Neapolitan pizzeria, 80 seats
Wood-fired oven with its own flue and a refrigerated pizza counter next to it. Dough and cold storage along the long side, a line for fried food and pasta, preparation and dishwashing towards the dining room.
- Dough
- Cold
- Pizza
- Cooking
- Pass
- Preparation
- Dishwashing
In the free preview the 3D model is simplified and the equipment is generic, with no brands. Photorealistic renders are part of the paid design.
More previews
Six previews prepared by our assistant on test cases and checked by the engine. They are like the ones you get for free: floor plan without dimensions and simplified 3D, with generic equipment.
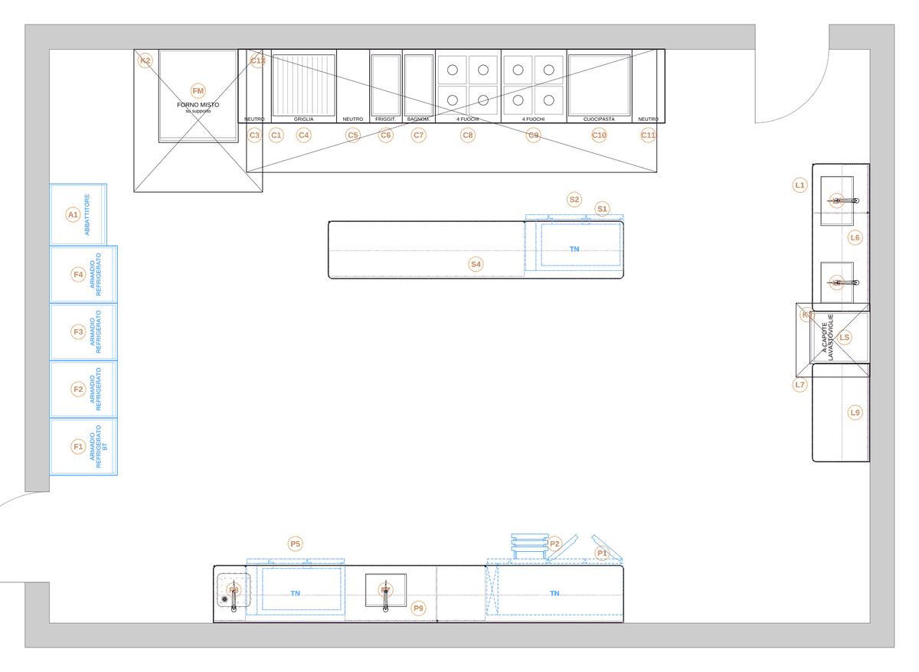
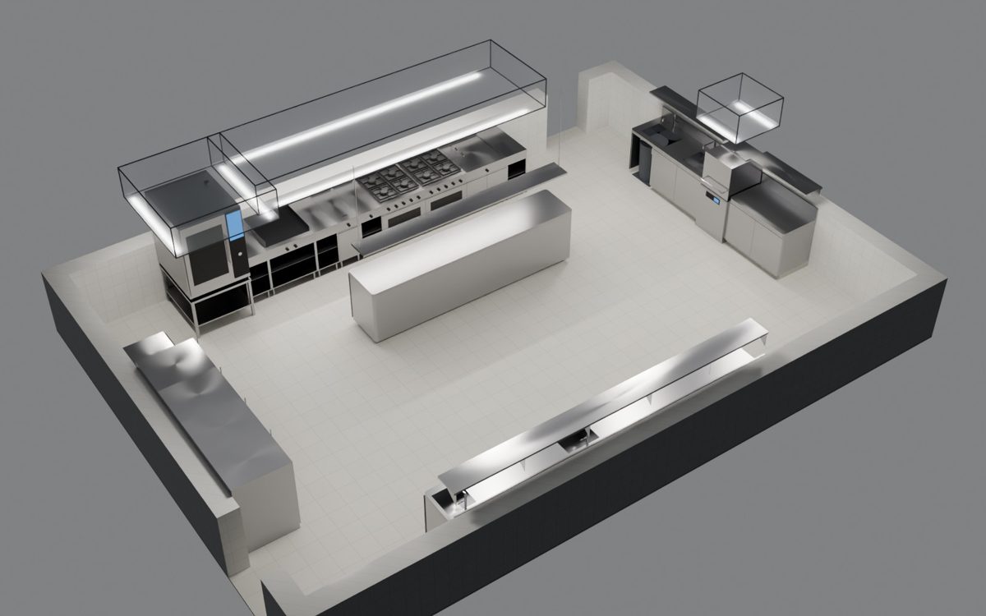
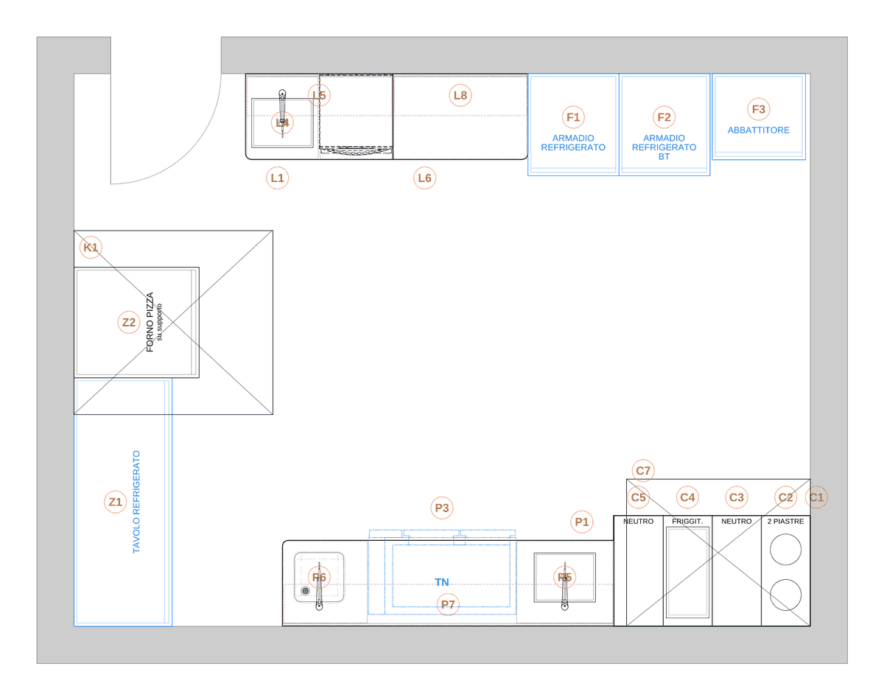
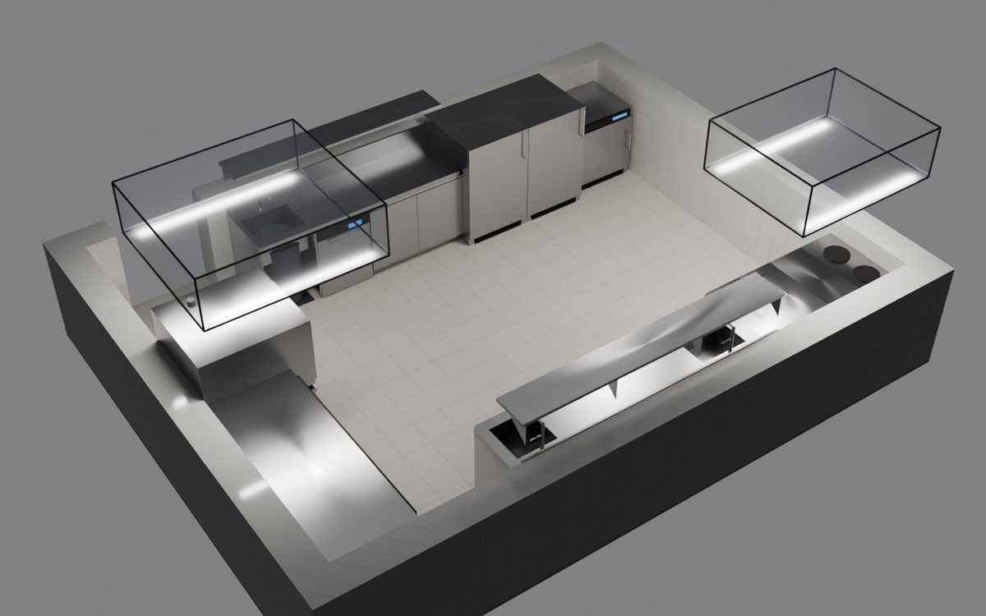
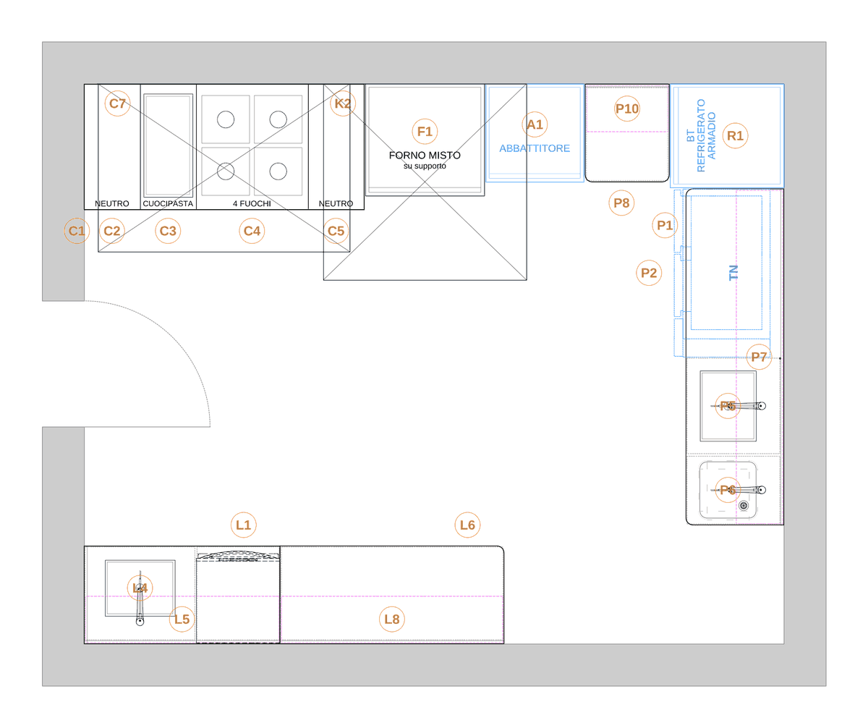
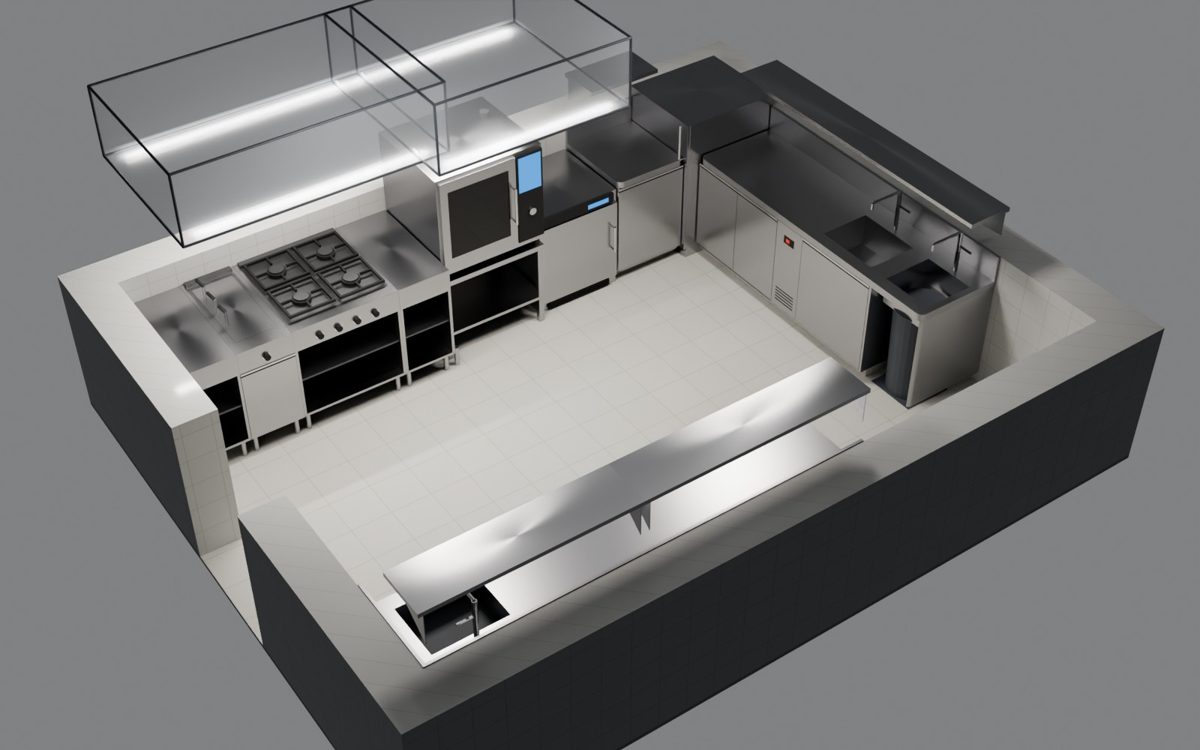
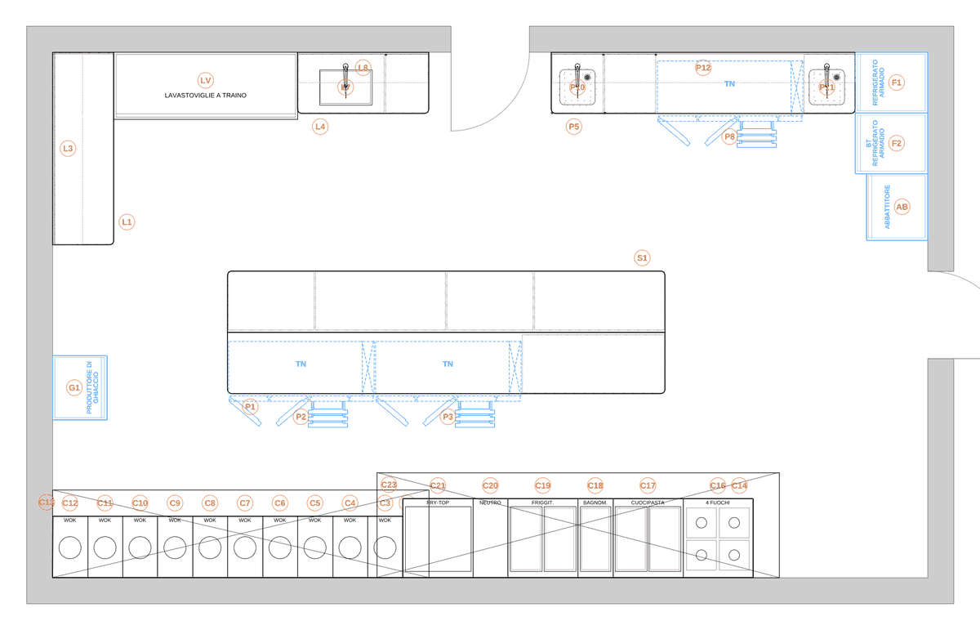
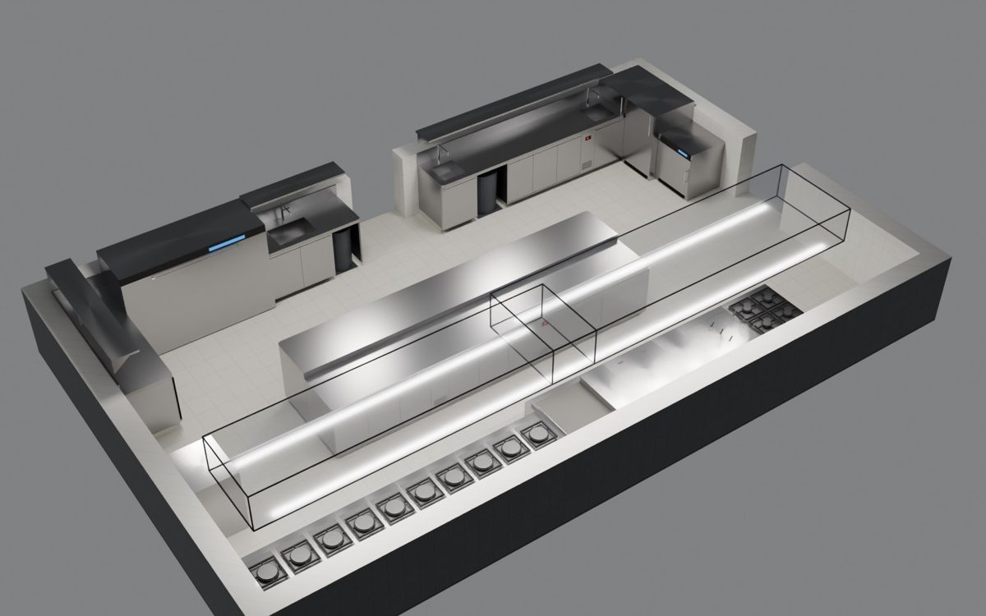
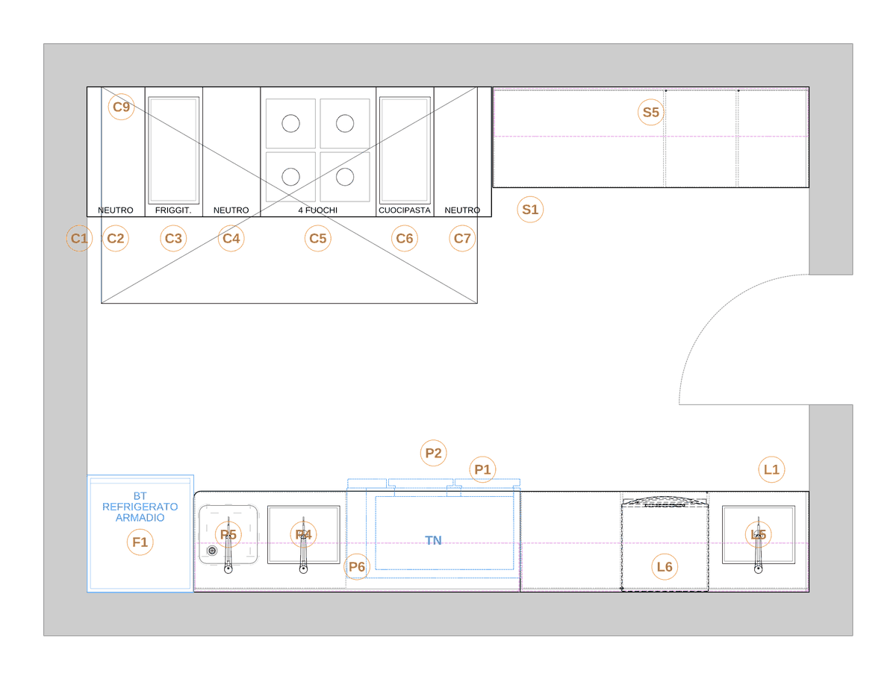
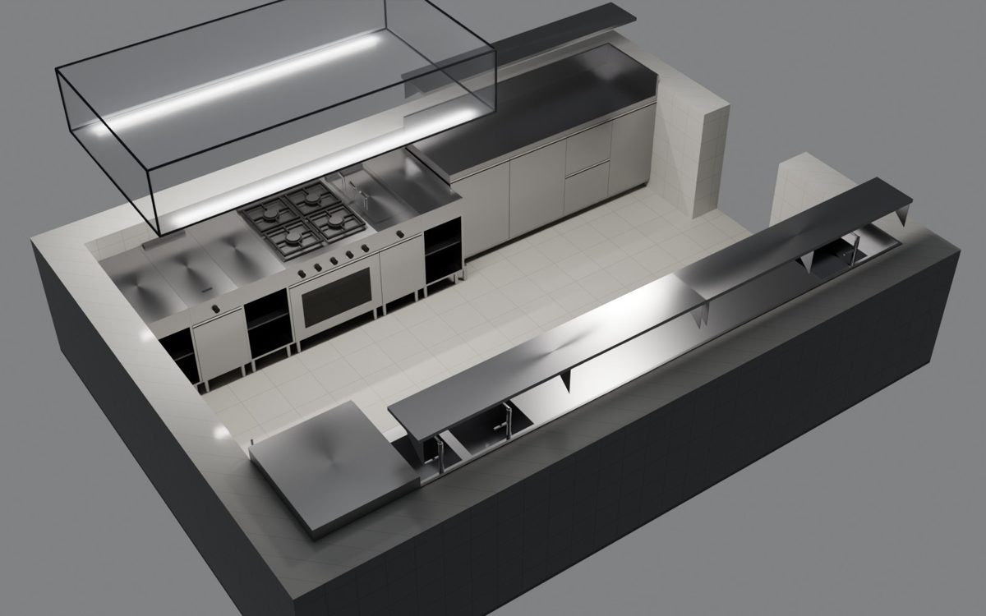
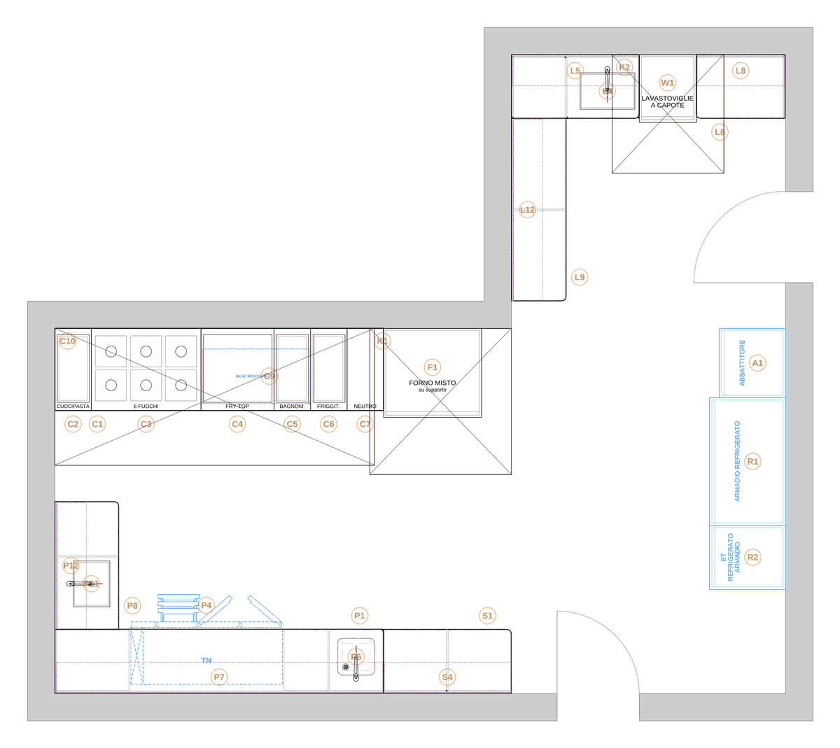
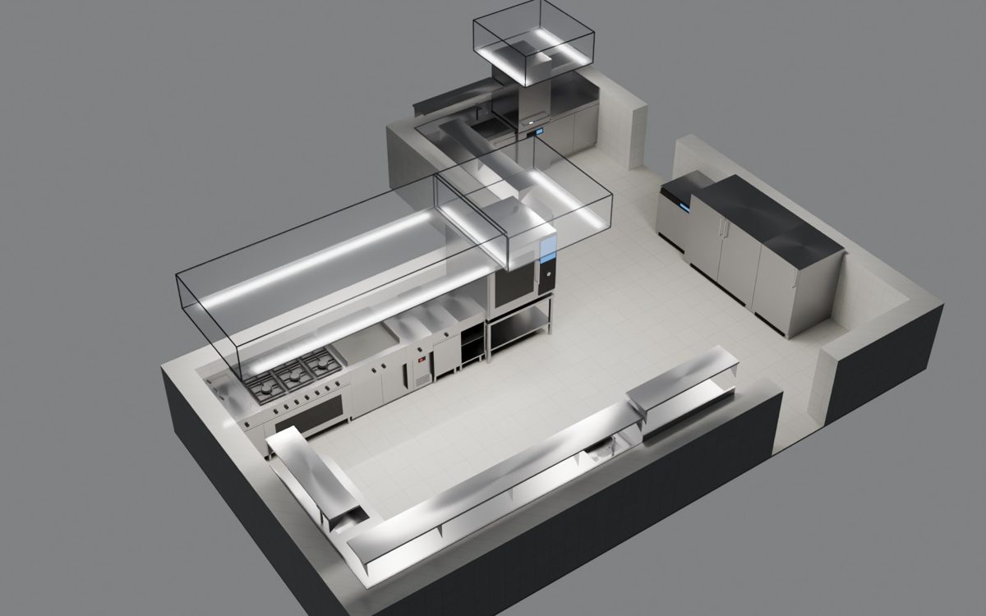
What you get for free and what you pay for
Preview
Free
- Floor plan with zones and counters, no dimensions
- Simplified 3D you can rotate
- Generic equipment, for example "10 GN combi oven"
- Cost estimate as a range
AI prepares it in a few minutes, a designer checks it.
Design
from €290 + VAT
- Dimensioned floor plan in PDF
- Full 3D and two renders
- Chosen brands and models
- Indicative quote
€290 up to 60 covers or for a bar, €490 up to 150 covers, from €890 above that, for canteens and banqueting. Including VAT: €353.80, €597.80, from €1,085.80. Includes 3 rounds of changes.
AI prepares it, a designer checks it.
Construction drawings
from €690 + VAT
- Drawings in DXF and DWG, elevations and sections
- Electrical, water, gas and drain connections, with power ratings
- Full equipment list
- A real quote from the partner installer
€690 up to 60 covers or for a bar, €1,190 up to 150 covers, on quotation above that. Including VAT: €841.80 and €1,451.80. Free if you buy the equipment from a partner installer.
A designer works on it with you and signs it.
If you buy the equipment from a partner installer, the cost of the design is deducted from your order and the construction drawings are free.
Try it on your space.
The preview is free. All you need is five minutes and, if you have it, the floor plan.